


Address
105 Dale View Drive, Blountville, TN
Price
$ 319,000
Property Attributes
- MLS#10001408
- TypeSingle Family
- Listing Status Active
- CountySullivan
- CityBlountville
- AreaBlountville
- NeighborhoodHighland Meadows
- Zip37617
- StyleOther
- Year Built1999
- Taxes$ 882
- Price$ 319,000
- Bedrooms3
- Full Bathrooms2
- Half Bathrooms0
- Sqr Footage2424
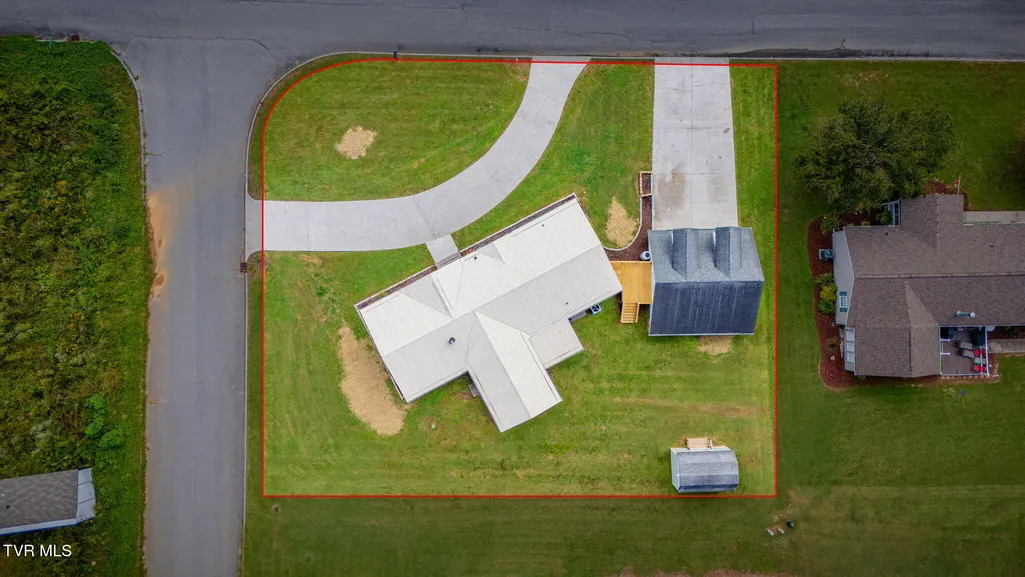
- Lot Size0.42 Acres
Data Source:
Tennessee Virginia Regional MLS (NETAR)
Property Description
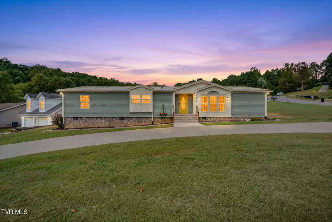
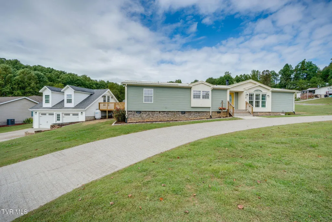
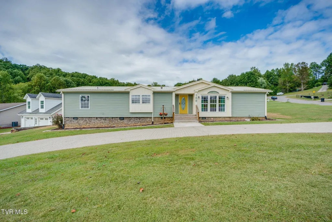
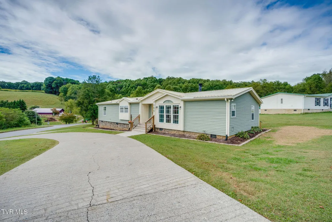
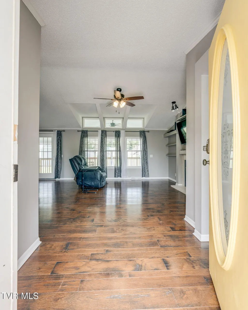
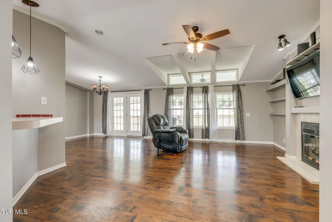
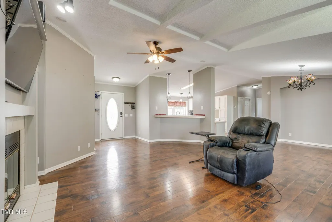
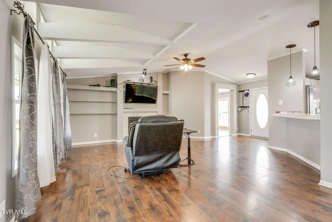
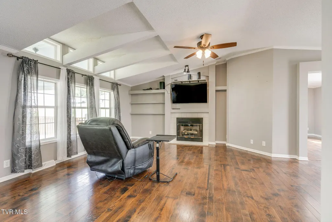
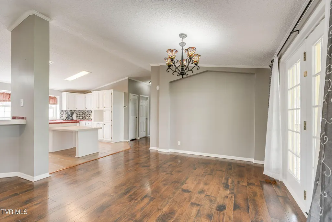
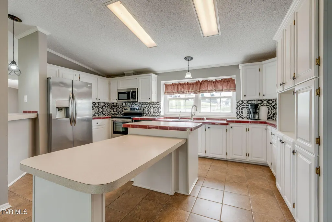
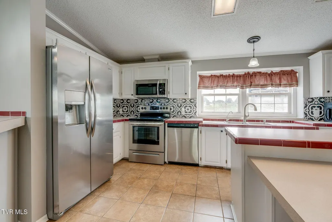
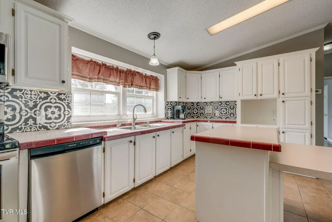
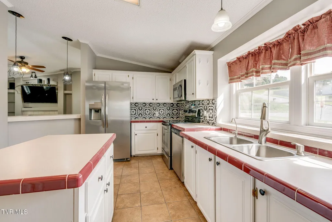
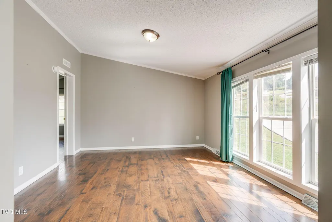
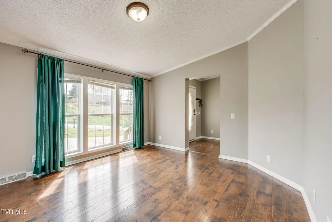
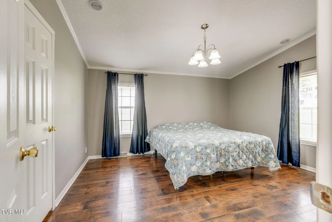
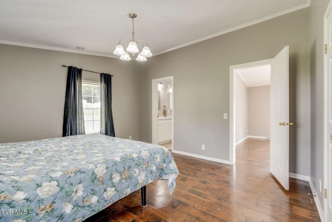
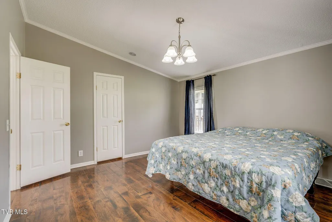
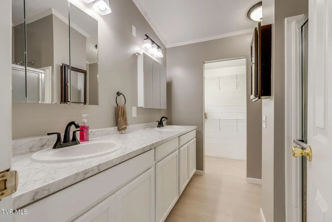
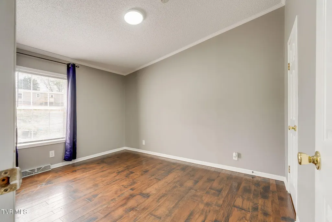
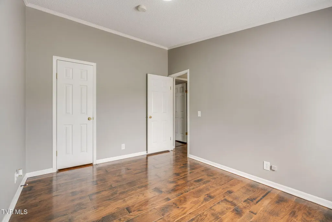
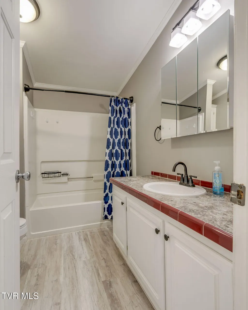
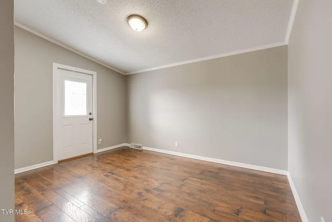
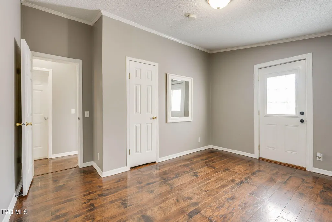
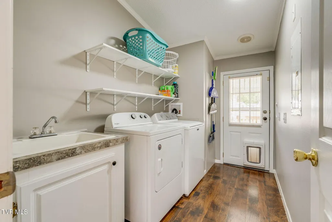
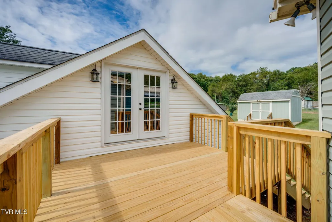
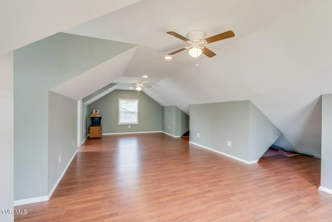
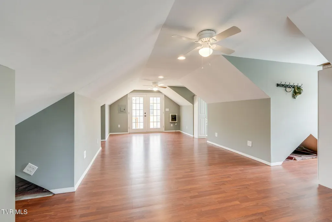
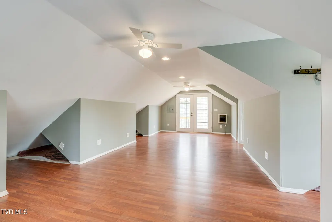
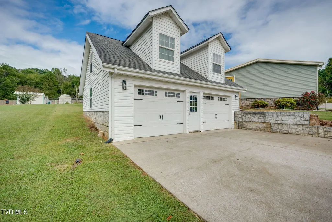
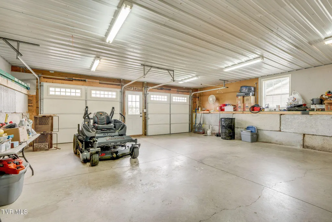
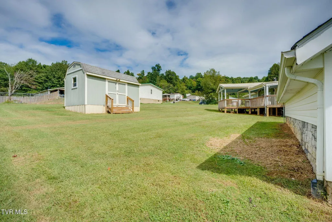
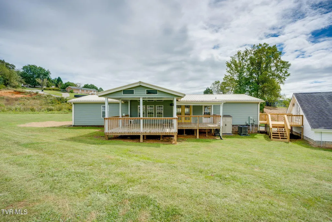
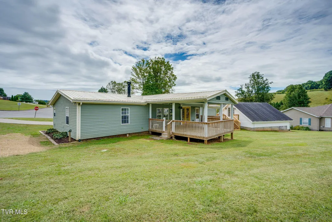
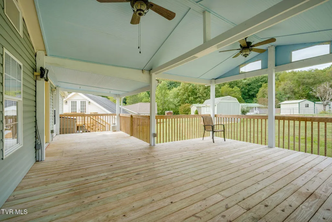
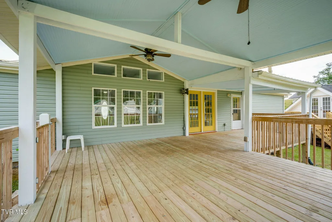
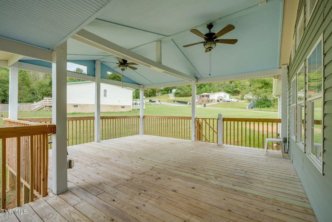
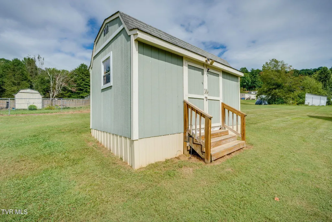
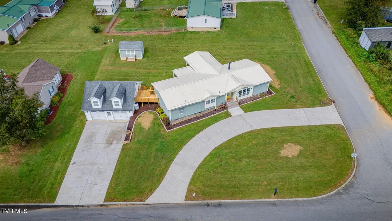
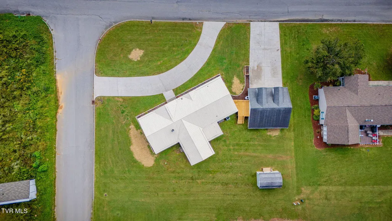
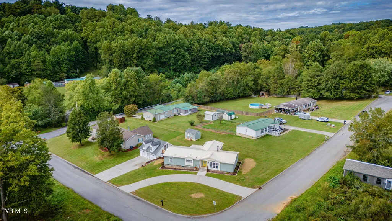
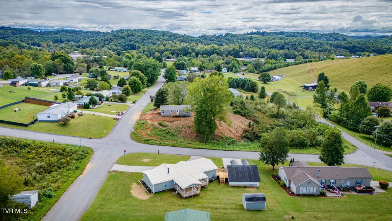
If you are looking for a home in a great location well this is it! Welcome to 105 Dale View Drive in Blountville! Its minutes from the Pinnacle and all that Bristol has to offer, also only minutes from the Pavillion and all that Kingsport has to offer! This spacious 3-bedroom, 2-bath home offers an inviting open floor plan with plenty of room for everyday living and entertaining. The large living area features a gas fireplace and vaulted ceilings throughout the home. You will notice the large windows allows an abundance of natural light and flows easily into the dining and kitchen spaces. The kitchen is nice and bright, with plenty of countertop space and the island has a built in eating space when you don't want to use the dining area. You will absolutely love the primary suite as you walk in to an open seating area, then to the bedroom area itself with a walk-in closet. The primary bath has been remodeled featuring a double vanity along with another walk-in closet for plenty of storage. On the other side of the home there are two more bedrooms and a hall bath. Off the hallway there is also a large laundry/mudroom that has a utility sink to make everyday life easier. French doors open up from the dining area to a massive covered deck! This is a perfect area to enjoy your morning coffee, cook-outs, entertaining or just relaxing! One of the standout features of this property is the large detached garage, offering plenty of room for vehicles, storage, hobbies, or the workshop that you have been looking for! Above the garage is a spacious finished bonus room with endless possibilities-use it as a theater/family room, game room, home office, hobby space, or man cave! Outside, you will appreciate the generous amount of concrete parking, including a circular driveway in front of the home for convenient access and additional parking besides the concrete driveway at the garage. There is also for additional storage a large storage building in the backyard. With its spacious floor plan, abundant storage, versatile bonus space, large detached garage, generous parking, and inviting outdoor living area, 105 Dale View Drive has so much to offer! Schedule your private showing today and come see all the possibilities this property has to offer! All information is deemed reliable but should be verified by buyer and buyer's agent. Water softener system and living room curtains do not convey with the sale of this property.
| Elementary School | Middle School | High School |
|---|---|---|
| Central Heights Elementary School | Sullivan Central Middle Middle School | West Ridge High School |
| Price History | |
|---|---|
| 9/26/2026 | Listed $319,000 |
General Features
| Sewer | Septic Tank |
|---|---|
| Heating | Electric,Heat Pump |
| Cooling | Central Air |
| Roof | Shingle |
| Appliances | Dishwasher,Electric Range,Refrigerator |
| Zoning | R 1 |
| Garage Spaces | 2 |
| Patio/Porch Features | Back,Covered |
| Architectural Style | Other |
| Construction Materials | Vinyl Siding |
| Year Built | 1999 |
| Topography | Level |
| Property Subtype | Single Family Residence |
| County | Sullivan |
| New Construction | false |
| Property Type | Residential |
| HOA | false |
| Attached Garage | false |
| Subdivision Name | Highland Meadows |
| Other Structures | Shed(s) |
| Total Rooms | 10 |
| Full Baths | 2 |
| Status | Active |
| Directions | From Bristol, right on Seneker Rd. left onto Reedy Creek Rd, right on Scott Ln, right on Dale View. From Kingsport, From 11W, turn left onto Hooker Rd, right onto Reedy Creek, turns into Scott Lane, 2nd right onto Dale View Dr, house on left. |
| High School | West Ridge |
| City | Blountville |
| MLS Area | 107 - Blountville |
| Lot Size Units | Acres |
| Lot Size Square Feet | 18295.2 |
| Elementary School | Central Heights |
| Home Warranty Y/N | false |
| Body Type | Double Wide |
| Middle/Junior High School | Sullivan Central Middle |
| Property Condition | Average |
| MLS Area Minor | 107 - Blountville |
| Structure Type | Manufactured House |
| Standard Status | Active |
| Conventional | true |
| Financing_co_VA_sp_Loan | true |
| Vinyl Siding | true |
| Cash | true |
Interior Features
| Interior Amenities | Garden Tub,Tile Counters |
|---|---|
| Flooring | Laminate |
| Total Fireplaces | 1 |
| Fireplace Features | Den,Gas Log |
| Air Conditioning Y/N | true |
| Heating Y/N | true |
| Window Features | Double Pane Windows |
| Fireplace Y/N | true |
| Laundry Features | Electric Dryer Hookup,Washer Hookup |
| Total Bedrooms | 3 |
| Total Baths | 2 |
Exterior Features
| Parking Features | Concrete |
|---|---|
| Water Source | Public |
| Lot Size Area | 0.42 |
| Building Area Total | 2424 |
| Lot Dimensions | 115 X 125 IRR |
| Lot Size Acres | 0.42 |
Amenities
- Foreclosure
- Views
- Short Sale
- New Construction
- Adult 55+
- Lease To Own
- No HOA Fees
- Furnished
- Primary On Main
- Air Conditioning
- Seller Finance
- Green
- Fixer Upper
- Horse
- Golf
- Fireplace
- Deck
- Garage
- Basement
- Pool
Property vs Single Family Average in 37617
Price
Taxes
Year Built
 Tennessee Virginia Regional MLS All information deemed reliable but not guaranteed. All properties are subject to prior sale, change or withdrawal. Neither listing broker(s) or information provider(s) shall be responsible for any typographical errors, misinformation, misprints and shall be held totally harmless. Listing(s) information is provided for consumer's personal, non-commercial use and may not be used for any purpose other than to identify prospective properties consumers may be interested
