
Water Views - Primary on Main








Address
1943 Villa Court, Johnson City, TN
Price
$ 897,500
Property Attributes
- MLS#10001417
- TypeSingle Family
- Listing Status Active
- CountyWashington
- CityJohnson City
- AreaNW Johnson City
- NeighborhoodHighland Ridge
- Zip37615
- StylePatio Home, Traditional
- Year Built2006
- Taxes$ 6478
- Price$ 897,500
- Bedrooms5
- Full Bathrooms4
- Half Bathrooms1
- Sqr Footage4740
- Lot Size0.34 Acres
Data Source:
Tennessee Virginia Regional MLS (NETAR)
Property Description
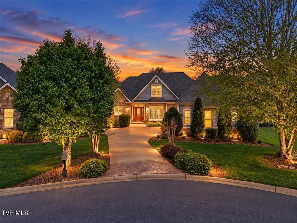
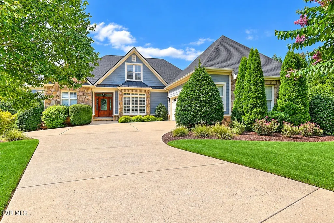
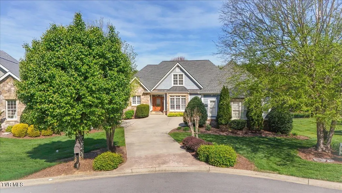
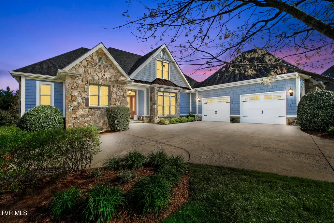
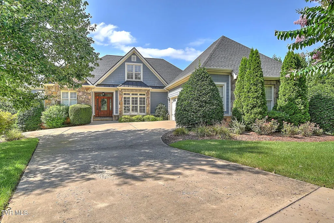
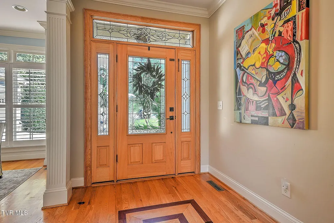
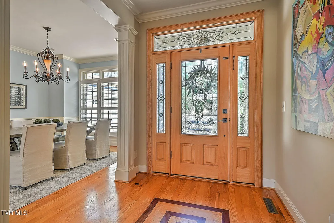
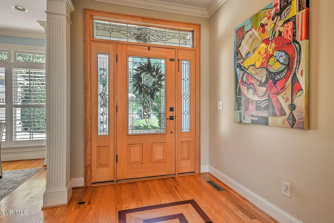
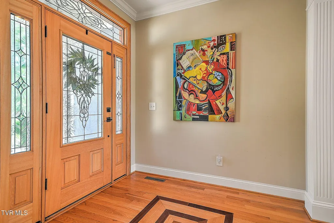
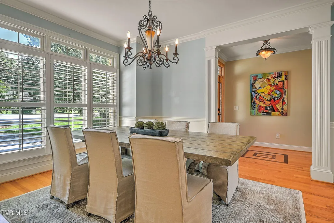
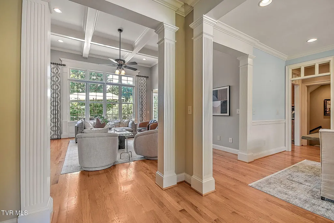
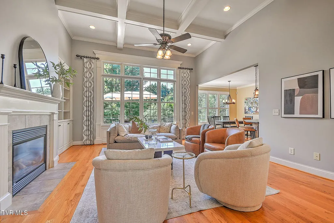
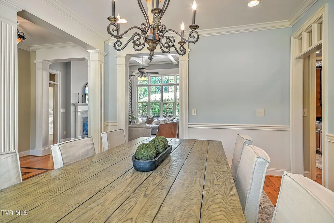
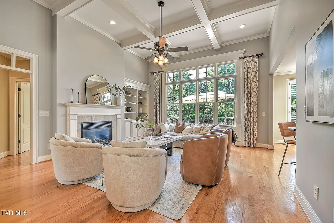
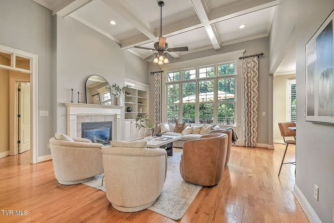
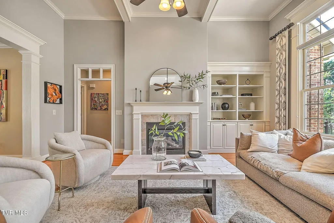
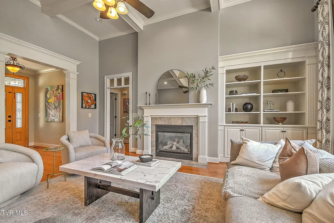
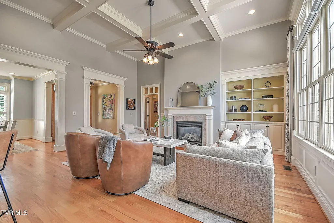
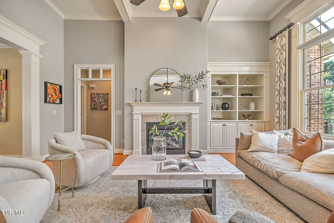
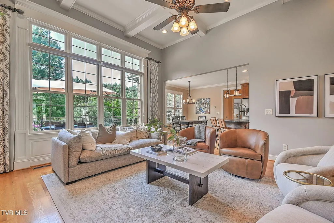
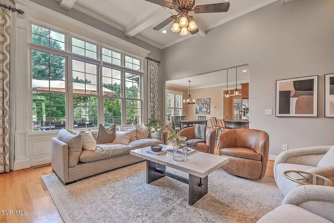
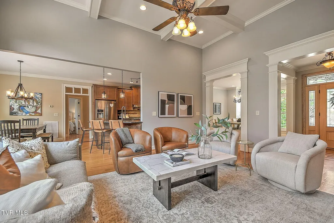
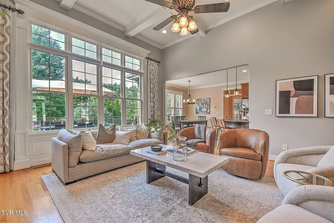
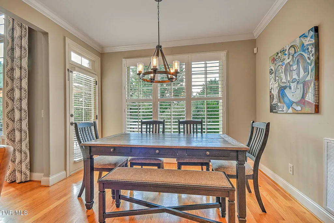
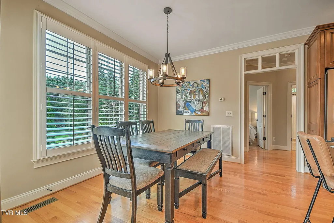
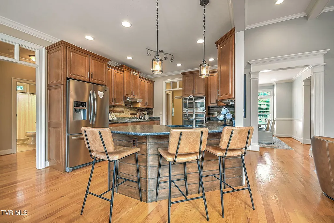
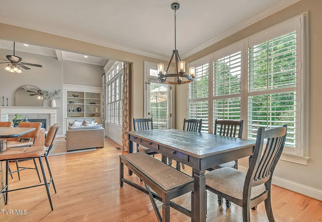
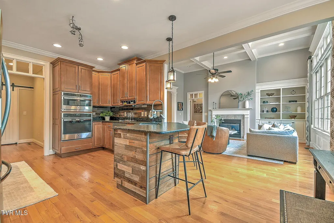
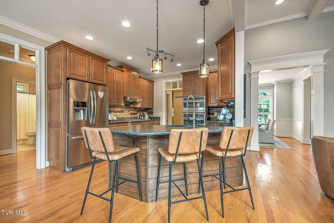
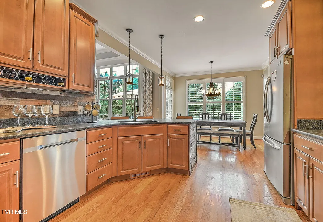
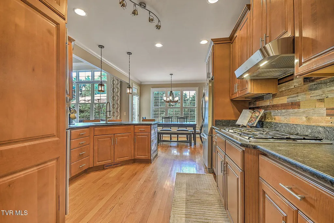
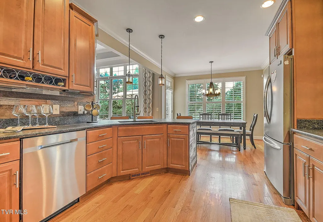
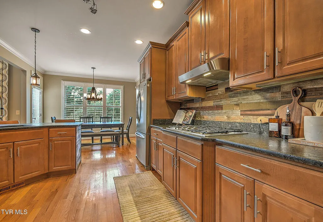
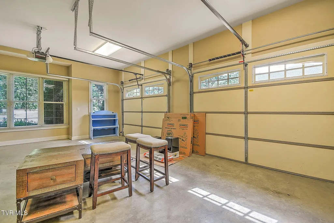
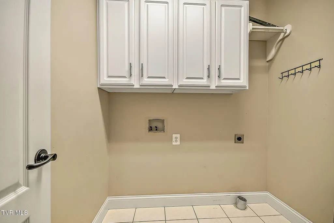
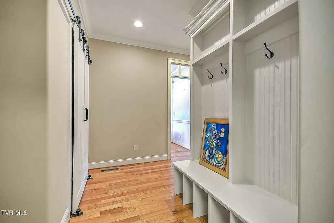
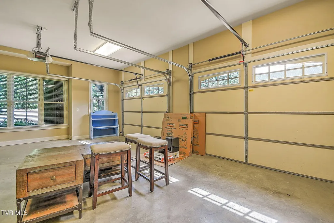
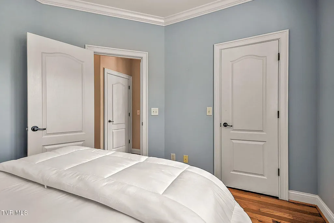
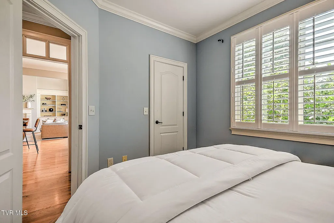
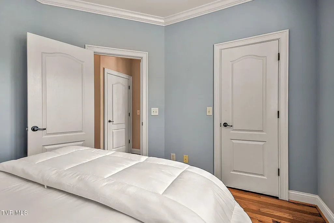
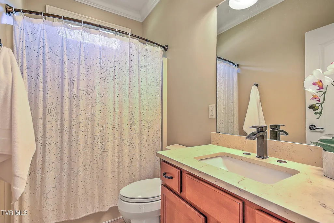
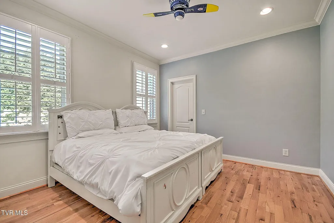
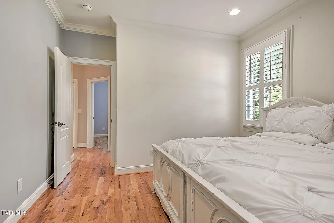
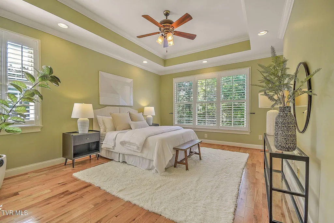
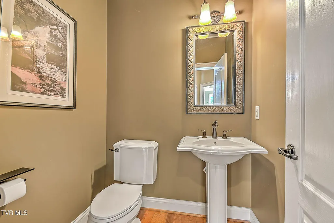
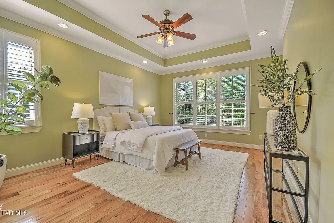
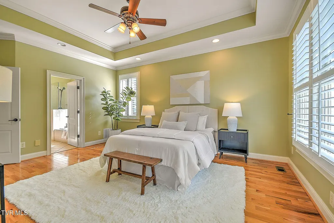
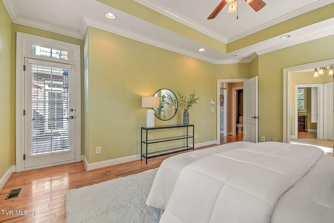
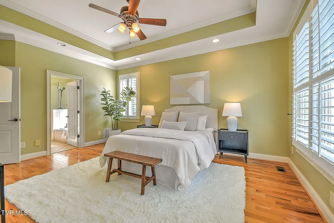
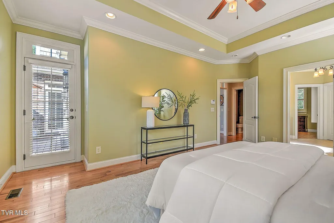
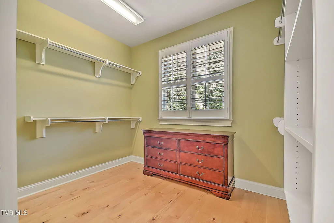
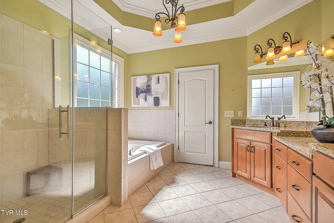
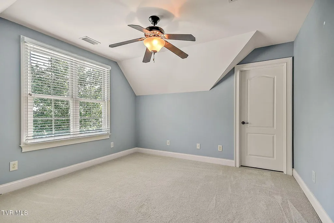
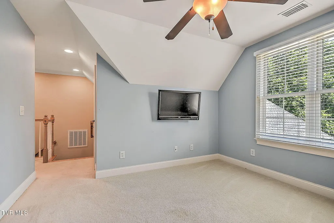
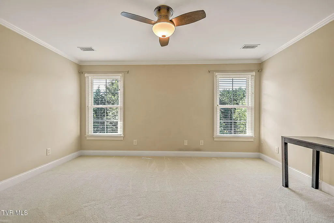
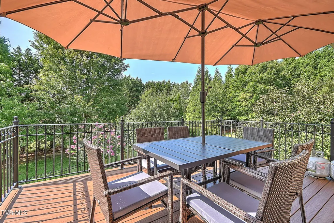
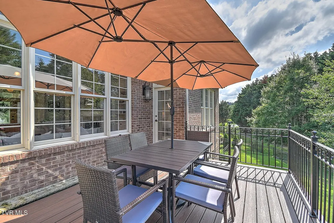
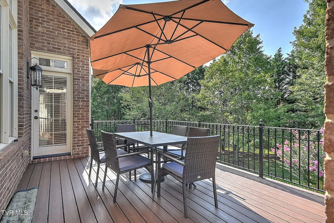
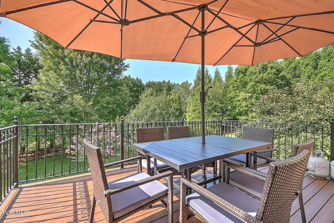
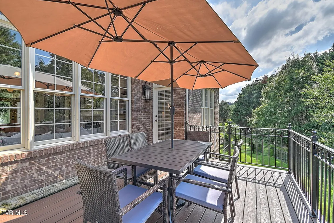
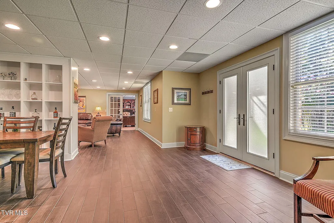
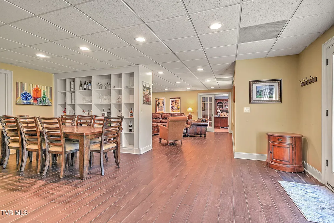
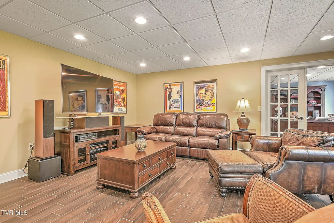
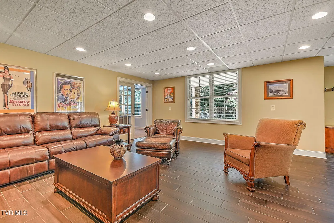
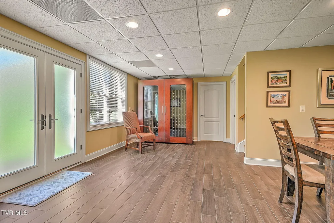
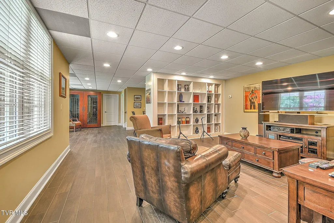
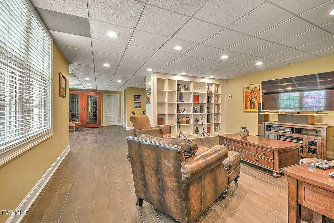
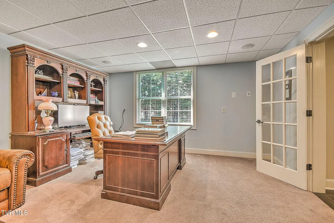
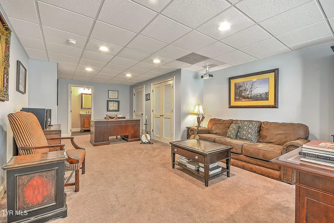
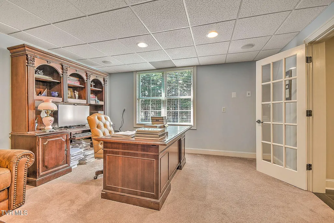
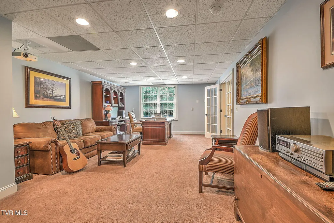
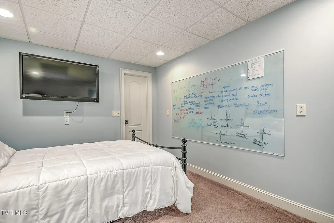
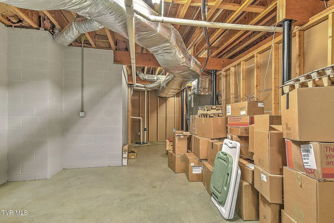
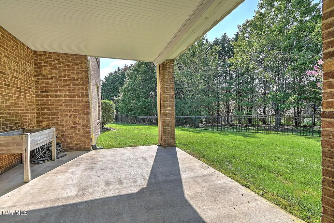
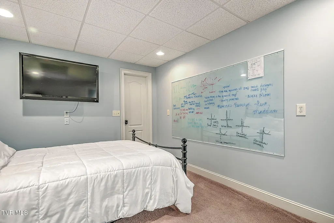
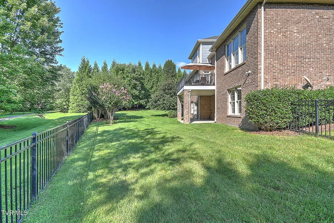
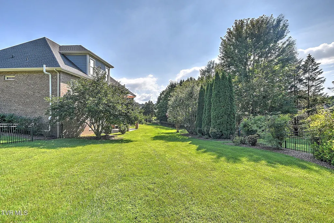
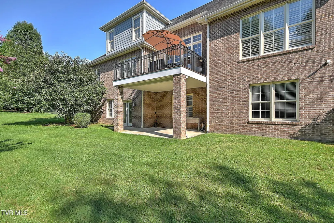
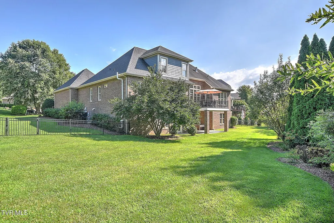
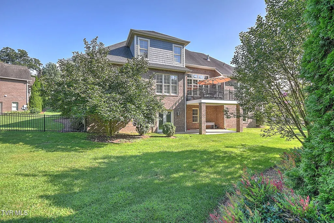
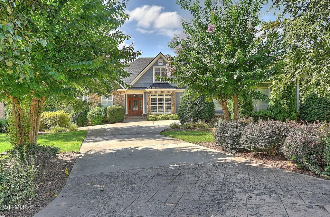
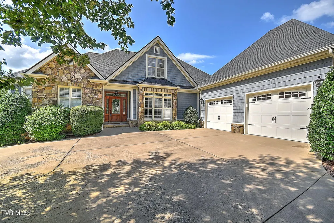
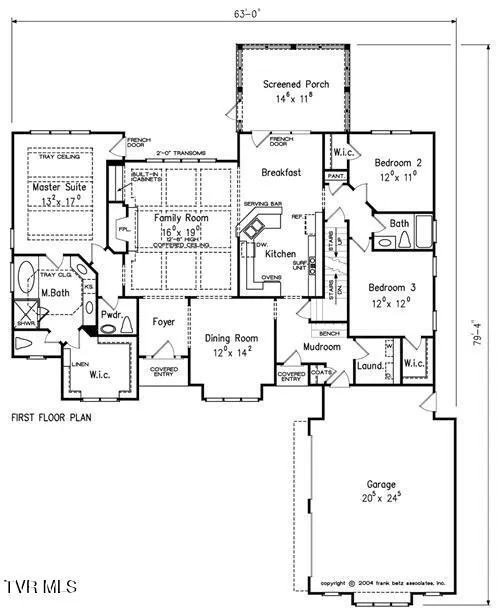
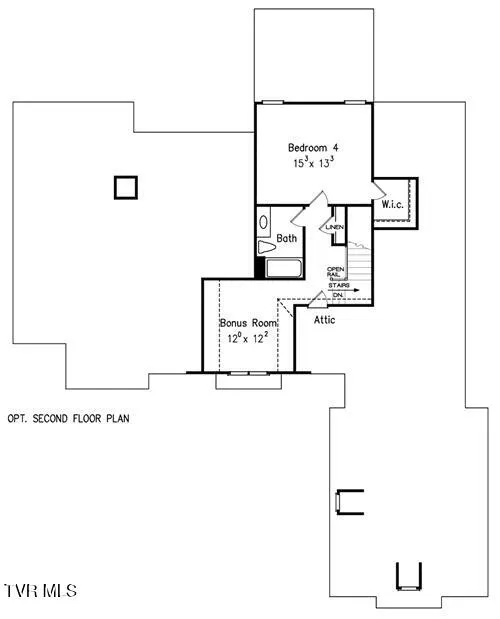
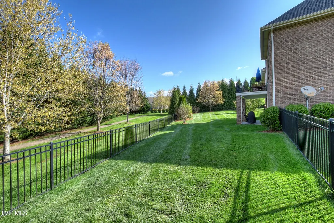
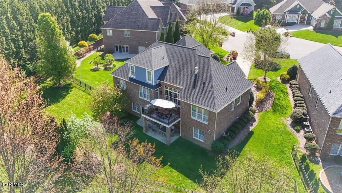
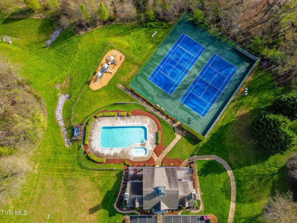
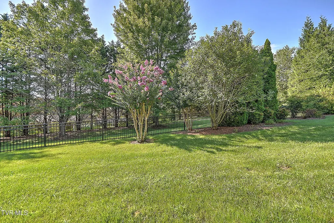
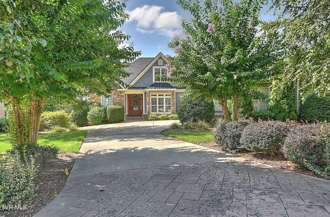
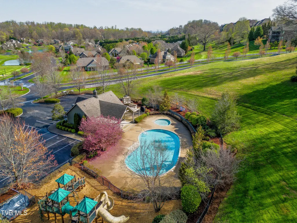
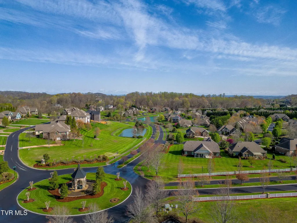
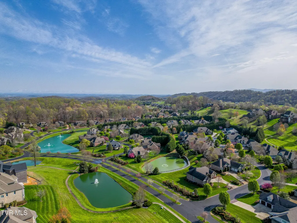
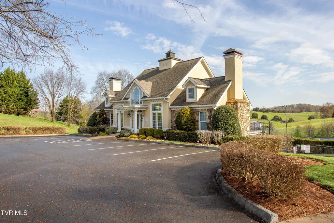
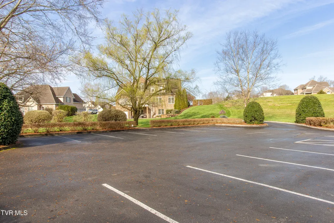
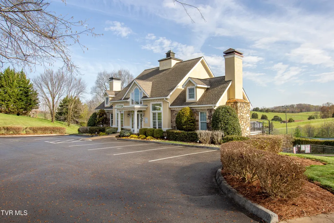
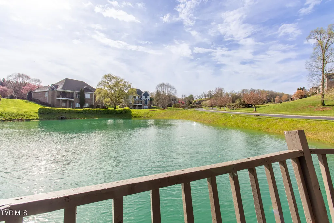
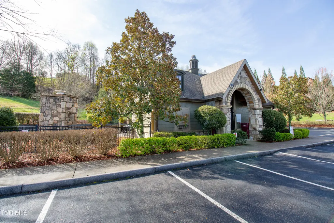
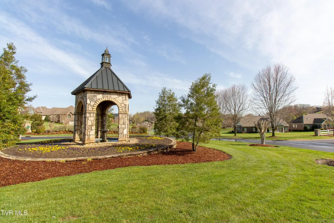
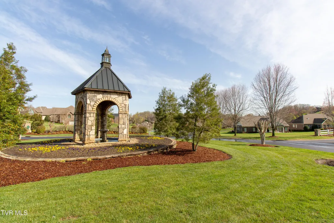
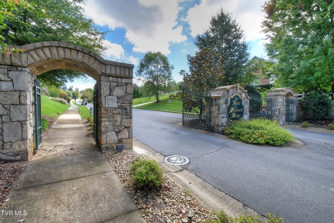
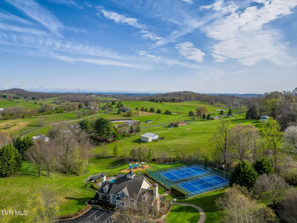
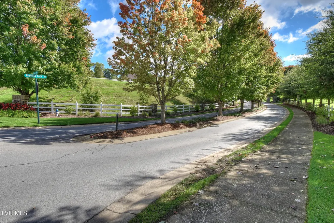
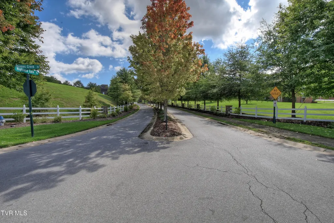
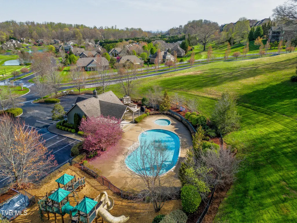
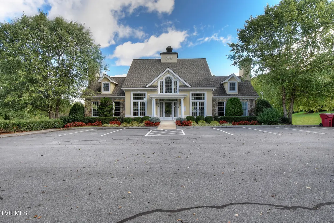
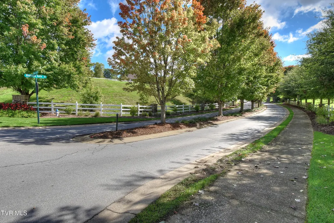
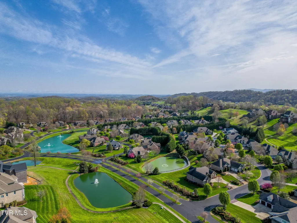
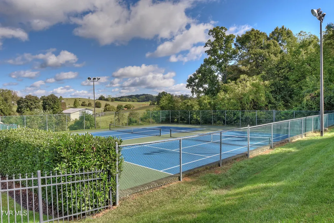
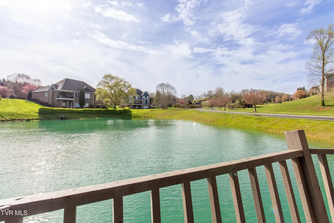
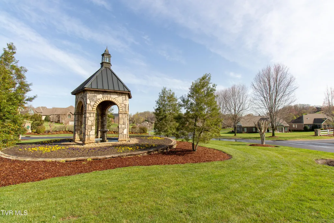
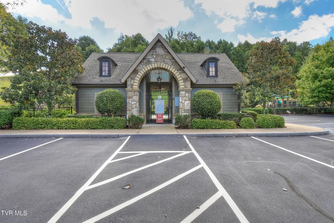
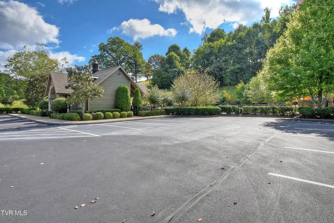
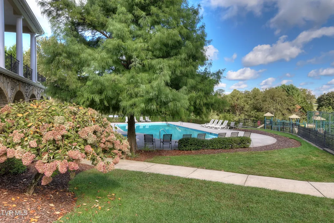
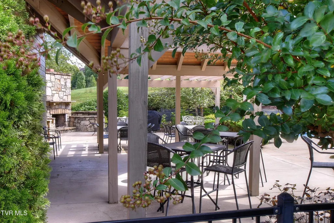
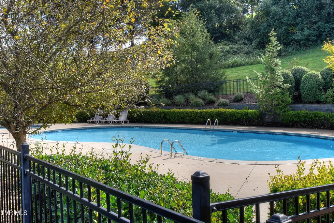
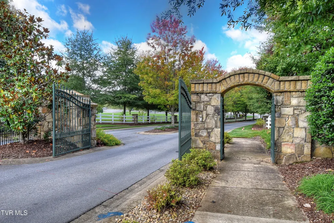
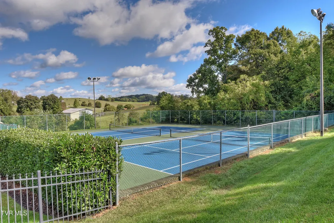
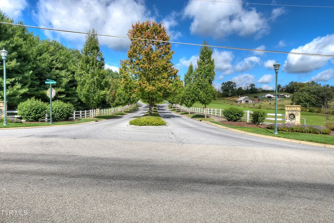
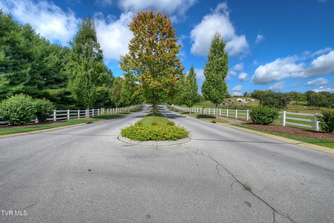
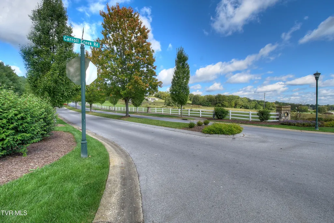
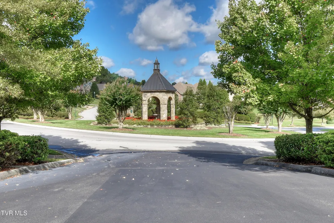
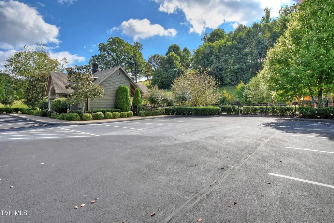
Welcome to this exceptional 5-bedroom, 4.5-bath home offering over 4,700 finished square feet in the highly desirable HIGHLAND RIDGE subdivision. With an oversized 2-car garage, large fenced-in backyard, abundant storage, and a thoughtfully designed Frank Betz floor plan, this home offers exceptional space, comfort, and functionality. The main level features a spacious master suite with direct deck access and a luxurious master bath complete with his-and-her vanities, tiled shower, Jacuzzi tub, and walk-in closet. Two additional bedrooms are also located on the main level. The inviting, open-concept living area includes a fully equipped eat-in kitchen featuring new leathered granite countertops, backsplash, and stainless-steel appliances, plus a breakfast nook, great room with gas fireplace, formal dining room, and laundry room. Upstairs, you'll find the fourth bedroom, a full bathroom, and a versatile den--perfect for a home office, media room, or additional living space. The mostly finished lower level provides even more room to spread out and includes a family/playroom, fifth bedroom with full bath, office, and additional storage. Enjoy wonderful outdoor living with a spacious back deck, inviting back patio, and a large, level fenced-in backyard--perfect for relaxing, entertaining, and enjoying time outdoors. Tucked away in a quiet cul-de-sac, this home offers both privacy and a peaceful setting. Additional highlights include MASTER ON THE MAIN, crown molding, coffered ceiling in the great room, tray ceilings, hardwood flooring, ceramic tile, security system, new 30-year roof installed in 2019 with transferable warranty, new second-floor HVAC unit in 2019, new Trex decking, new lighting, and abundant storage. This home is truly move-in ready! Located in the award-winning Towne Acres Elementary School District, Highland Ridge offers an exceptional lifestyle with two clubhouses, two swimming pools, tennis court, playgrounds, sidewalks and walking trails, picnic area, gazebo, and ponds--all beautifully situated in a park-like setting. Conveniently located near shopping, dining, schools, and I-26, with easy access to Kingsport, Bristol, and Tri-Cities Regional Airport. Don't miss this incredible opportunity to own a spacious, beautifully maintained home in one of the area's most desirable communities! HOA dues cover landscaping (mowing, mulching, pruning, plant beds) leaf removal, irrigation and access to all neighborhood amenities
| Elementary School | Middle School | High School |
|---|---|---|
| Towne Acres Elementary School | Liberty Bell Middle School | Science Hill High School |
| Price History | |
|---|---|
| 9/26/2026 | Listed $897,500 |
General Features
| Sewer | Public Sewer |
|---|---|
| Heating | Central,Fireplace(s),Heat Pump,Natural Gas |
| Cooling | Ceiling Fan(s),Central Air,Heat Pump |
| Utilities | Fiber Available,Cable Available,Electricity Connected,Natural Gas Connected,Sewer Connected,Water Connected |
| Roof | Asphalt,Shingle |
| Appliances | Convection Oven,Cooktop,Dishwasher,Disposal,Double Oven,Microwave |
| Zoning | RP 2 |
| HOA Fee | 360 |
| Garage Spaces | 2 |
| Patio/Porch Features | Back,Deck,Rear Patio |
| Architectural Style | Patio Home,Traditional |
| Pool Features | Community,Heated,In Ground |
| Security Features | Security System,Smoke Detector(s) |
| Construction Materials | Brick,Stone Veneer,Wood Siding |
| Year Built | 2006 |
| View | Water |
| Topography | Cleared, Level |
| Property Subtype | Single Family Residence |
| Community Features | Sidewalks,Clubhouse,Curbs,Lake |
| Assoc Fee Paid Per | Monthly |
| County | Washington |
| New Construction | false |
| Property Type | Residential |
| Association Amenities | Landscaping |
| HOA | true |
| Attached Garage | true |
| Subdivision Name | Highland Ridge |
| Total Rooms | 12 |
| Full Baths | 4 |
| Status | Active |
| Directions | From JC, take I26 to Boonescreek exit, go towards Jonesborough, left into ''The Gates of Highland Ridge''-Highland Gate Dr, go to the top of the hill, right onto Highland Terrace, left on Grand Oaks Dr, go to the bottom of the hill, 3rd left turn into Villa Ct, the house is on your left |
| High School | Science Hill |
| City | Johnson City |
| MLS Area | 301 - NW Johnson City |
| Lot Size Units | Acres |
| Lot Size Square Feet | 14810.4 |
| Elementary School | Towne Acres |
| Home Warranty Y/N | false |
| Current Financing | None |
| Middle/Junior High School | Liberty Bell |
| Property Condition | Above Average,Updated/Remodeled |
| MLS Area Minor | 301 - NW Johnson City |
| Structure Type | House |
| Standard Status | Active |
| Conventional | true |
| FHA | true |
| Financing_co_VA_sp_Loan | true |
| Wood siding | true |
| Exterior_sp_Finish_co_Stone_sp_Veneer | true |
| Cash | true |
| Existing_sp_Finance_co_None14 | true |
Interior Features
| Interior Amenities | Primary Downstairs,2+ Person Tub,Built-in Features,Central Vac (Plumbed),Entrance Foyer,Granite Counters,Open Floorplan,Pantry,Radon Mitigation System,Remodeled,Utility Sink,Walk-In Closet(s),Whirlpool |
|---|---|
| Basement | Exterior Entry,Finished,Heated,Interior Entry,Sump Pump,Walk-Out Access |
| Flooring | Carpet,Ceramic Tile,Hardwood |
| Total Fireplaces | 1 |
| Fireplace Features | Gas Log,Great Room |
| Air Conditioning Y/N | true |
| Heating Y/N | true |
| Window Features | Double Pane Windows,Window Treatment-Some |
| Fireplace Y/N | true |
| Half Baths | 1 |
| Laundry Features | Electric Dryer Hookup,Washer Hookup |
| Total Bedrooms | 5 |
| Below Grade Finished Area | 1638 |
| Total Baths | 5 |
| Attic Partial Floor | true |
| Attic Storage | true |
Exterior Features
| Exterior Amenities | Sprinkler System,Playground,Tennis Court(s),See Remarks |
|---|---|
| Fencing | Back Yard,Full |
| Parking Features | Attached,Concrete,Garage Door Opener |
| Water Source | Public |
| Lot Size Area | 0.34 |
| Foundation Details | Block |
| Building Area Total | 5320 |
| Lot Dimensions | 43.63 X 145.81 IRR |
| Lot Size Acres | 0.34 |
| Exterior_sp_Finish_co_Brick4 | true |
| Exterior_sp_Features_co_Lawn_sp_Sprinkler | true |
| Exterior_sp_Features_co_Tennis_sp_Court_lparen_s_rparen_ | true |
| Exterior_sp_Features_co_See_sp_Remarks23 | true |
| Exterior_sp_Features_co_Playground | true |
Amenities
- Foreclosure
- Views
- Short Sale
- New Construction
- Adult 55+
- Lease To Own
- No HOA Fees
- Furnished
- Primary On Main
- Air Conditioning
- Seller Finance
- Green
- Fixer Upper
- Horse
- Golf
- Fireplace
- Deck
- Garage
- Basement
- Pool
Property vs Single Family Average in 37615
Price
Taxes
Year Built
 Tennessee Virginia Regional MLS All information deemed reliable but not guaranteed. All properties are subject to prior sale, change or withdrawal. Neither listing broker(s) or information provider(s) shall be responsible for any typographical errors, misinformation, misprints and shall be held totally harmless. Listing(s) information is provided for consumer's personal, non-commercial use and may not be used for any purpose other than to identify prospective properties consumers may be interested
